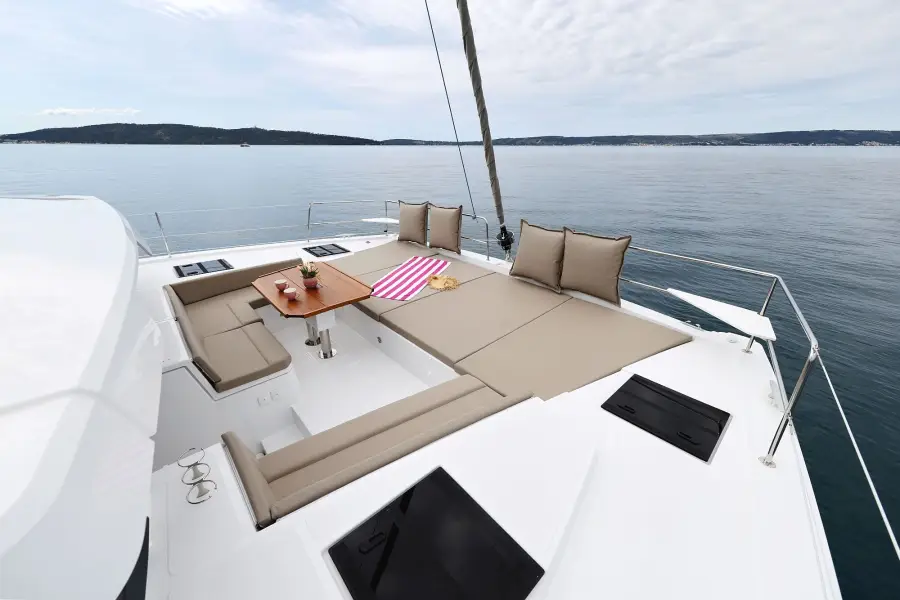
foredeck
Foredeck lounge
Sofas, a table for morning coffee and a huge sunbed across the whole deck. The best spot on a passage — and for sunset at anchor.
 NAUTIX PRO
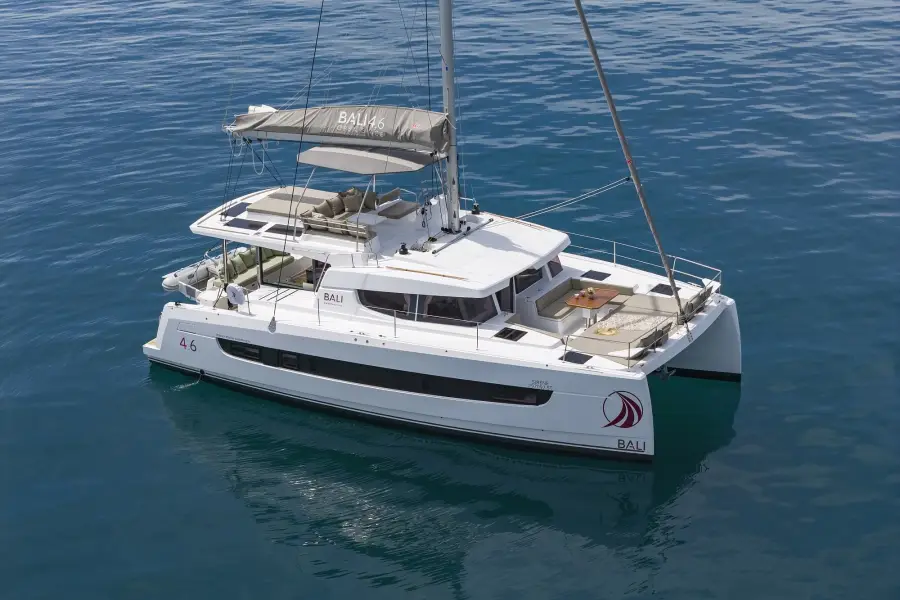
14 metres, four double cabins with private bathrooms, a flybridge with sunbeds and a foredeck where half the day goes by.
The Bali 4.6 is built in France by Catana — the same yard that makes fast ocean-going catamarans. The hulls were drawn by Xavier Faÿ: slim straight bows, a low profile and large hull windows.
Bali’s big idea is open space. Instead of the usual trampoline there is a solid foredeck with sofas and a table. The saloon and aft cockpit become one area: a large folding door lifts up to the ceiling, leaving no wall between the galley and the stern.
A catamaran doesn’t roll like a monohull: she sails flat, without heeling — a glass stays put on the table. First-time sailors especially appreciate that.
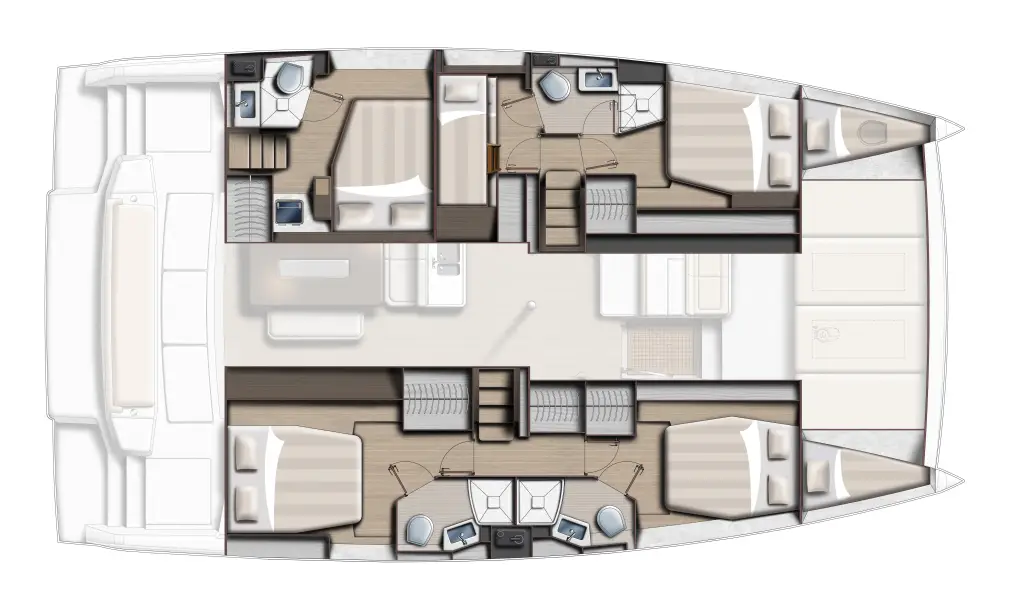
On the plan the stern is on the left and the bow on the right.
Sofas, a table for morning coffee and a huge sunbed across the whole deck. The best spot on a passage — and for sunset at anchor.
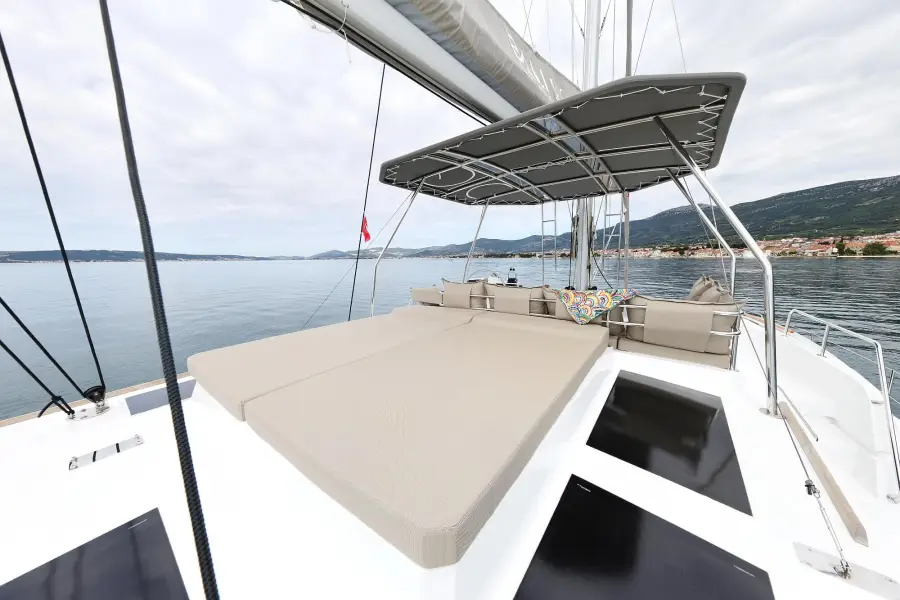
The upper deck next to the helm: sunbeds, a sofa and a sunshade. You can see everything from here — including how the skippers sail the boat.
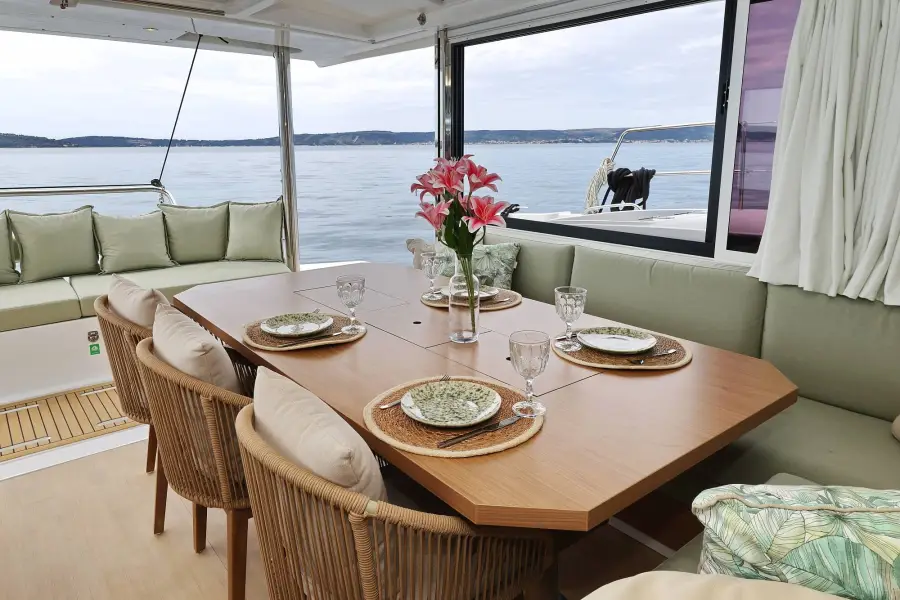
A big table for everyone, soft sofas and floor-length windows. With the door raised, the saloon and stern become one open terrace.
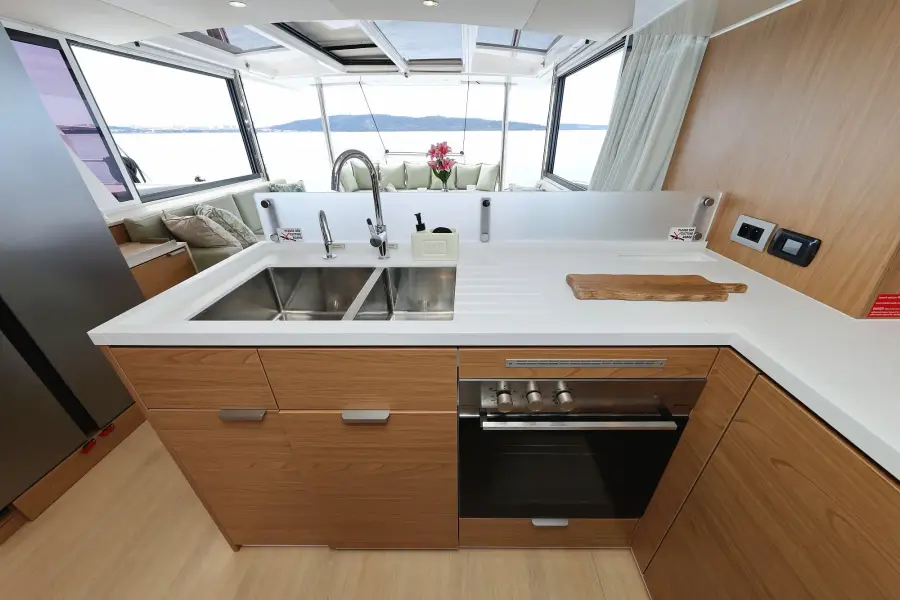
A double sink, hob and oven, microwave and coffee machine. While cooking you can see the sea and everyone at the table.
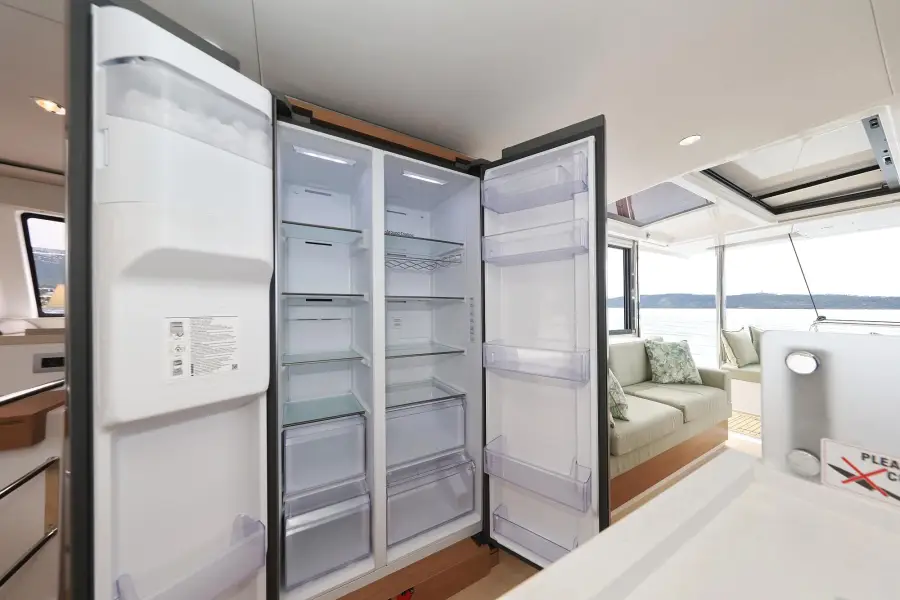
Double-door, just like at home, with a freezer. Room for food for the whole group and ice for evening drinks.
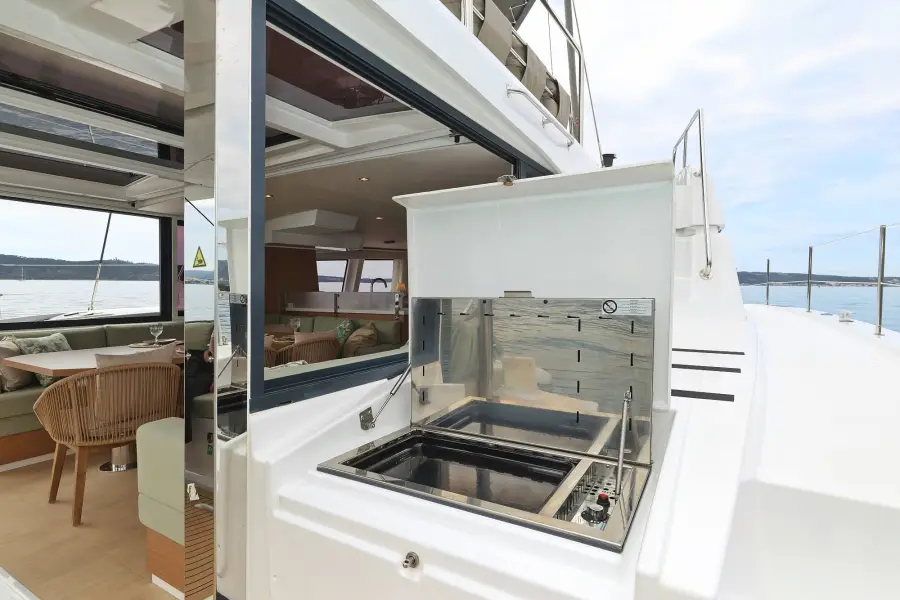
Fish from the local market and vegetables, grilled right on deck with no smoke in the saloon. Dinner at anchor in a quiet bay.
All four guest cabins have a double bed, hull windows and an overhead hatch: bright by day, fresh at night. Every cabin has its own bathroom with a separate shower — no morning queue.
Click a photo to open it full size.